
Business Development Manager

Selling
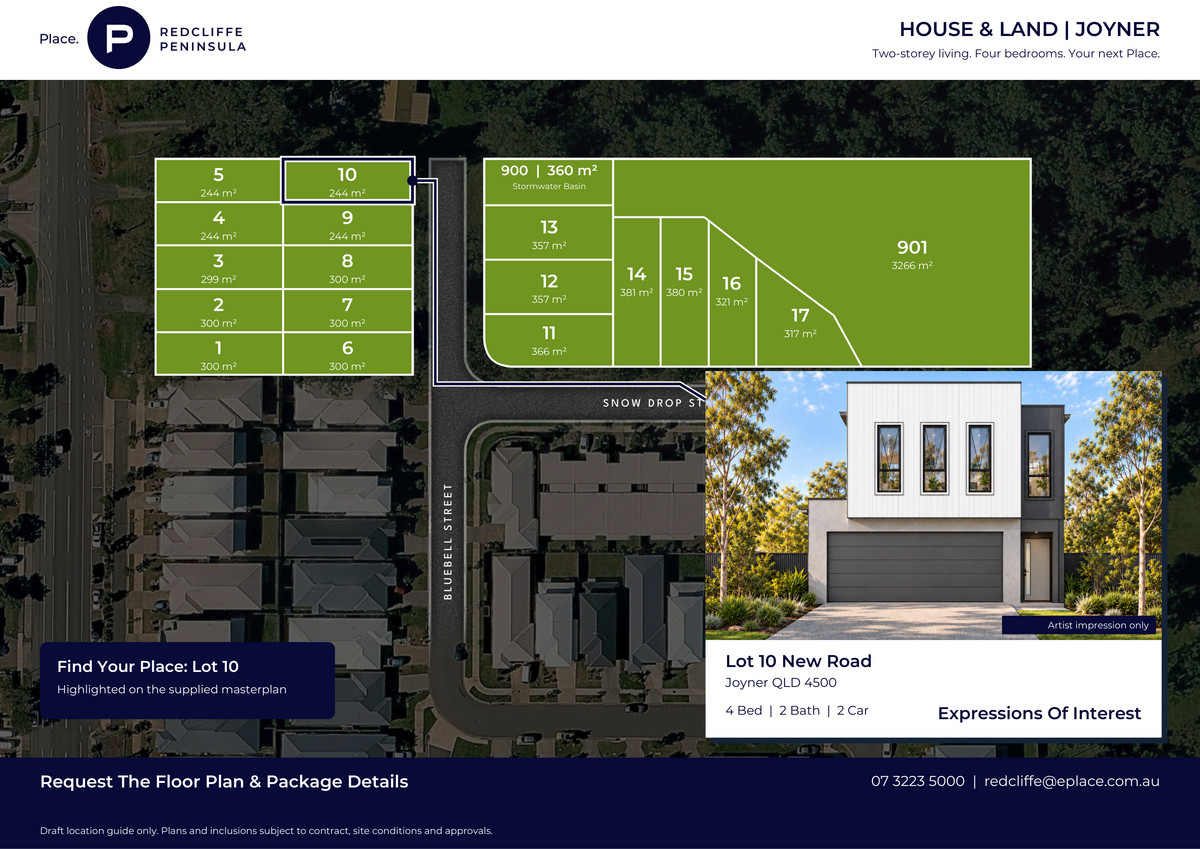
Lot 10 New Road, Joyner QLD 4500
 4
 2
 2
 244m2
$1,109,990
Enquire Now Make An OfferHome Open
No upcoming inspections
Reach out to the agent to request an inspection for Lot 10 New Road, Joyner QLD 4500.
House Selling on Joyner
Off-The-Plan House & Land Package — Anticipated Completion Early 2027*
Lot 10 New Road, Joyner QLD 4500
Clean Lines And A Layout That Works Across Two Levels
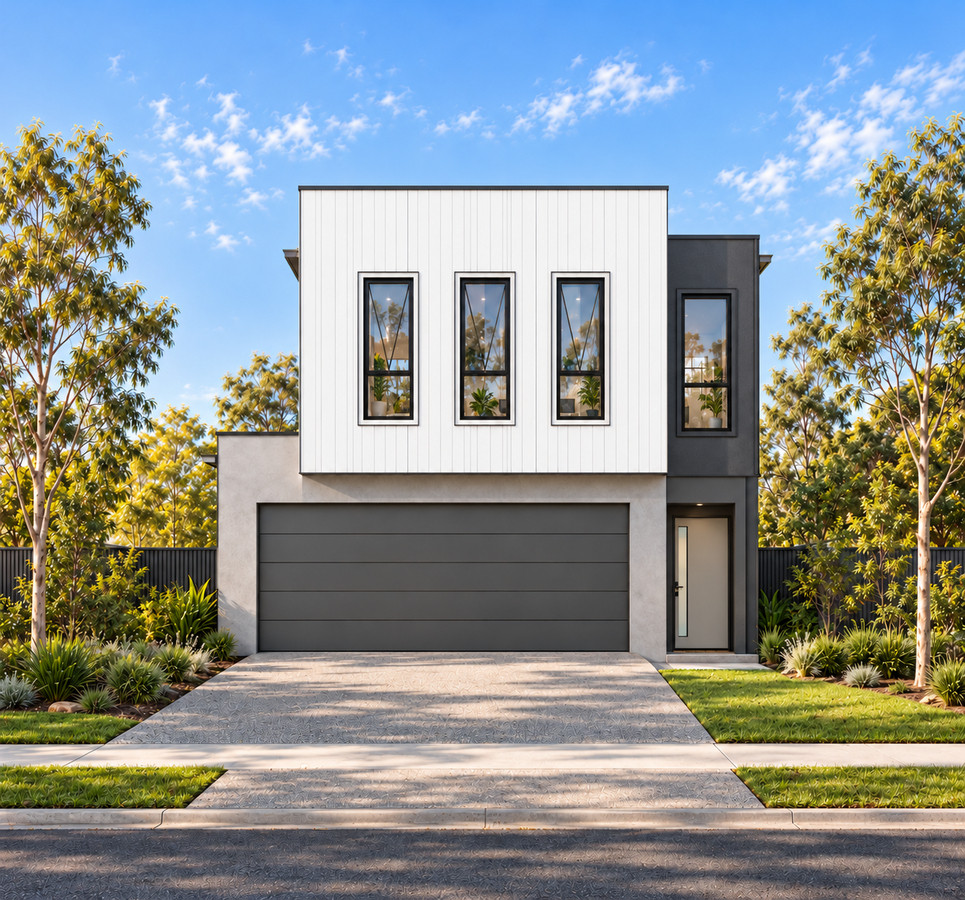
A contemporary Cube façade sets the tone for this proposed four-bedroom house-and-land package in Joyner. Behind the clean-lined exterior, the planned layout provides connected living spaces, a flexible fourth bedroom and a separate upstairs accommodation zone.
Expressions of interest are now invited, with completion anticipated in early 2027.* Offered off the plan, the home is not yet built, giving you the opportunity to review the proposed design, inclusions and delivery timeframe before making your next move.
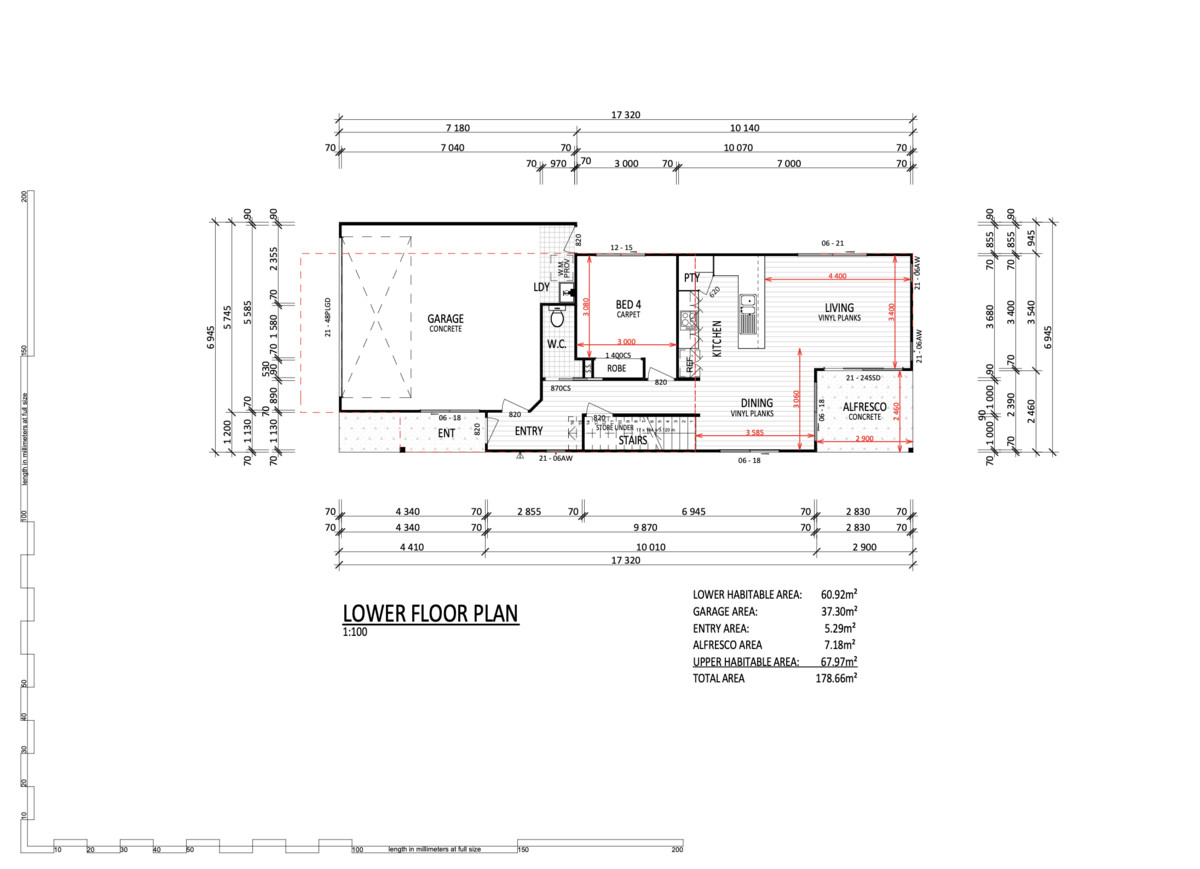
Downstairs, the kitchen, dining and living areas form the centre of the home, with an alfresco adding an outdoor place to unwind. A fourth bedroom sits away from the upstairs bedrooms, giving you options for guests, work or family life.
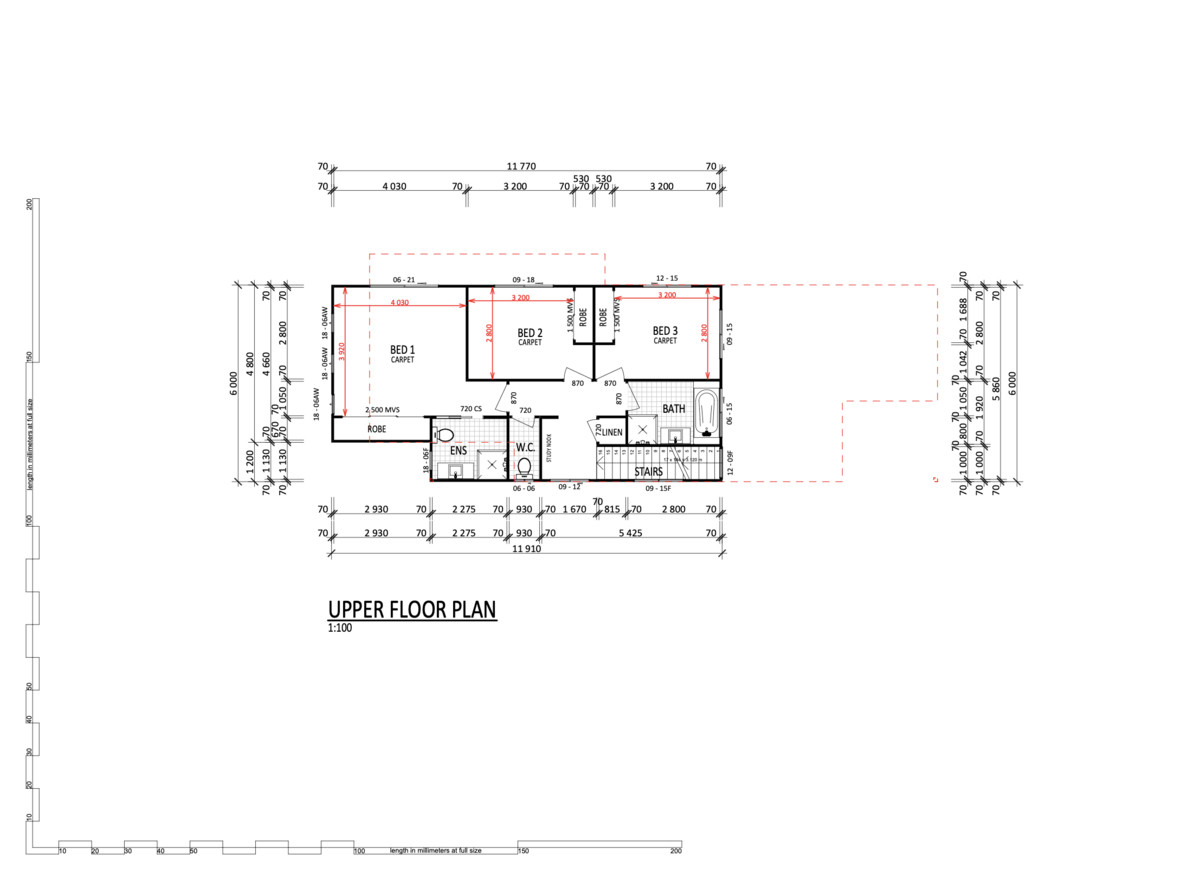
The upper level includes the main bedroom with an ensuite and built-in wardrobe, two additional bedrooms and a main bathroom with a separate toilet. A study nook and linen storage make useful additions to the layout.
A double garage with internal access, dedicated laundry, downstairs toilet and storage beneath the stairs round out a design focused on making the most of its footprint.
Home Highlights
– Proposed two-storey home with a contemporary Cube façade.
– Four bedrooms, including a flexible ground-floor bedroom.
– Main bedroom with ensuite and built-in wardrobe.
– Open-plan kitchen, living and dining connecting to an alfresco.
– Upstairs study nook and linen storage.
– Main bathroom, separate upstairs toilet and additional downstairs toilet.
– Dedicated laundry and storage beneath the stairs.
– Double garage with internal access.
– Approximately 178.66 m² of total home area on a proposed 244 m² allotment.
Package Inclusions
– Air conditioning to the living area and main bedroom.
– Reconstituted stone kitchen benchtops and stainless steel appliances.
– Carpet to bedrooms.
– Ceiling fans and LED downlights.
– Window furnishings to sliding windows and doors.
– Colorbond roofing and a remote-controlled garage door.
– Driveway, landscaping and fencing provisions as outlined in the inclusion schedule.
Buying Off The Plan
This package is being marketed before the home is built. The images show the proposed design rather than a completed property.
Our team can provide the floor plan, inclusion schedule and current package information, explain the purchase process and discuss the anticipated construction and completion timeframe.
Register Your Interest
Contact Place Redcliffe Peninsula to receive the package details and discuss whether this proposed home suits your plans.
07 3223 5000
redcliffe@eplace.com.au
*Completion is anticipated in early 2027, subject to confirmation by the developer and builder and the progress of construction. Images are artist’s impressions and may show items not included in the package. Areas and dimensions are approximate. Refer to the current plans, inclusion schedule and contract documents for the agreed specifications and completion provisions.
Disclaimer:
We have in preparing this advertisement used our best endeavours to ensure the information contained is true and accurate, but accept no responsibility and disclaim all liability in respect to any errors, omissions, inaccuracies or misstatements contained. Prospective purchasers should make their own enquiries to verify the information contained in this advertisement.
Read more +Email Enquiry
"*" indicates required fields