
Director & Lead Agent
Sold
46 Donkin Street, Scarborough QLD 4020
 4
4
 3
3
 2
2
Sold on 3rd of October 2026 for
$1,460,000
Home Open
No upcoming inspections
Reach out to the agent to request an inspection for 46 Donkin Street, Scarborough QLD 4020.
House Sold on Scarborough
Designed for Family Living, Positioned for Peninsula Lifestyle
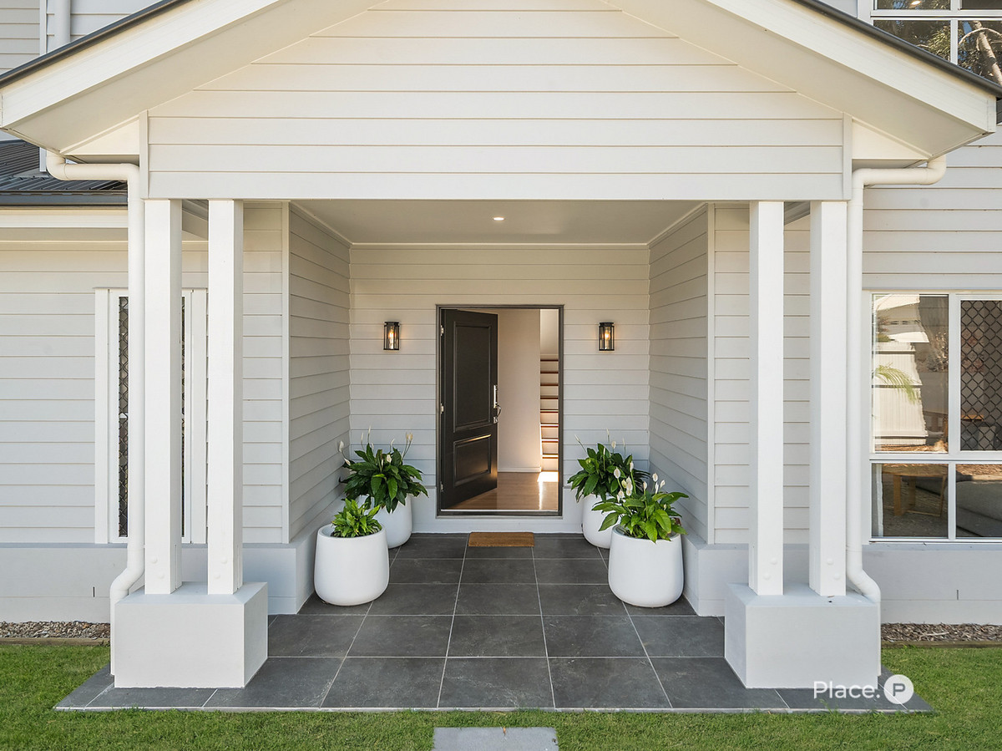
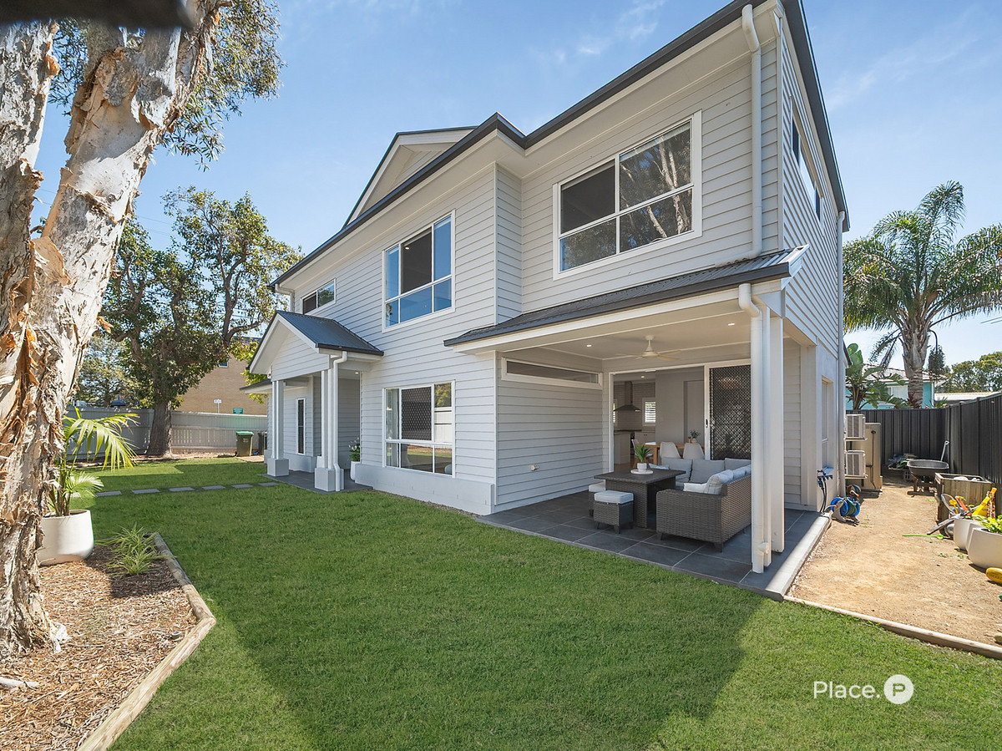
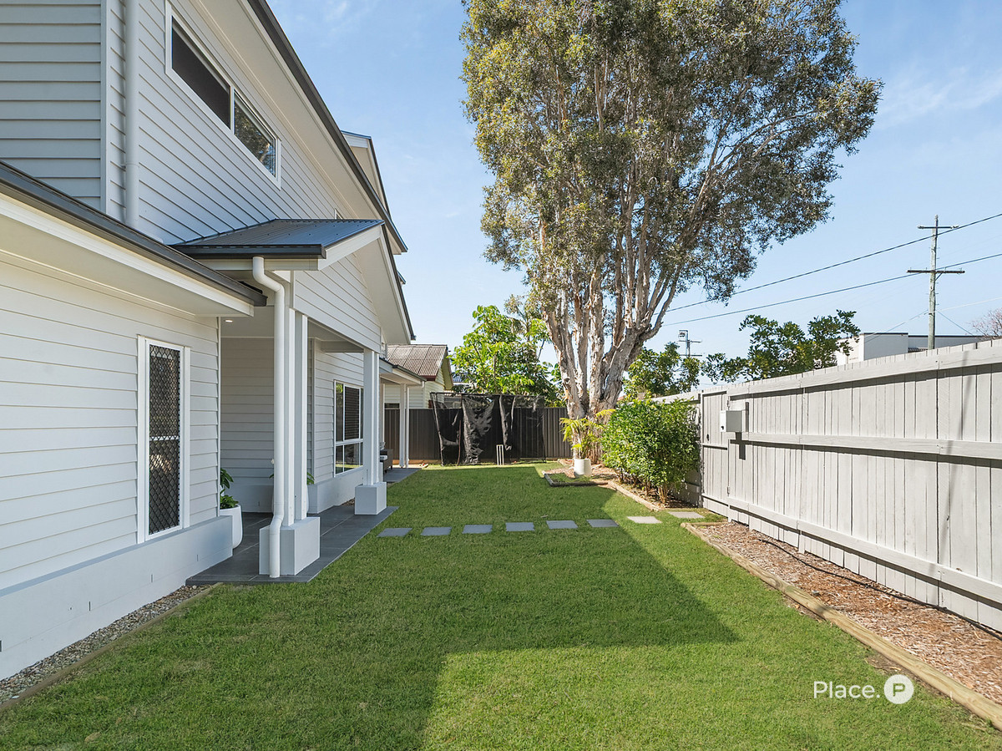
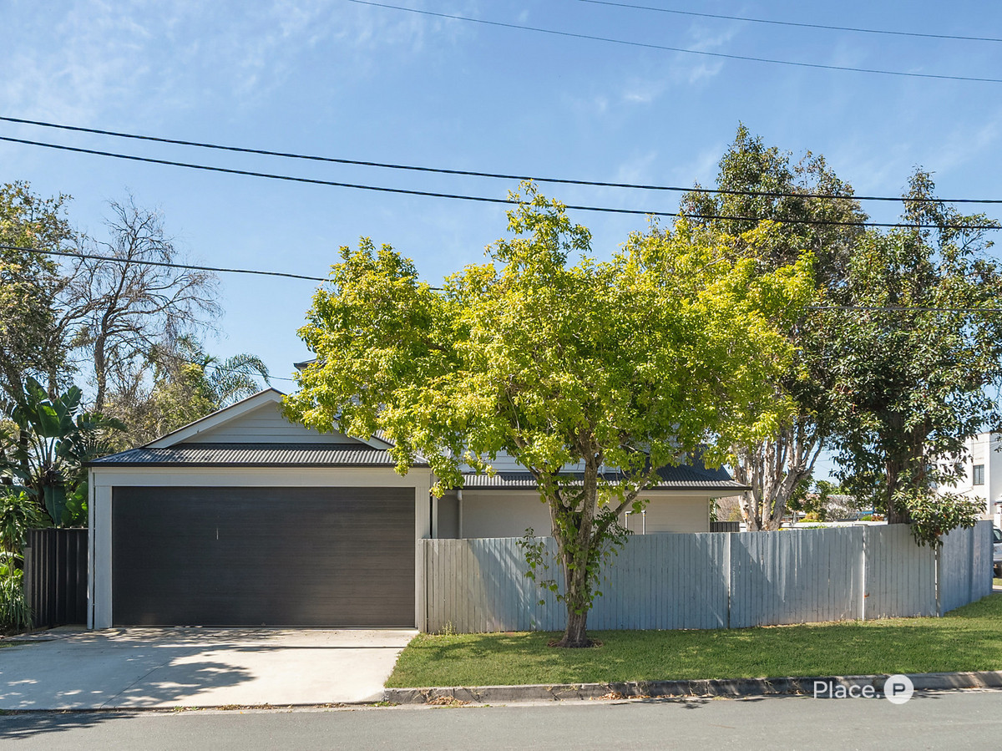
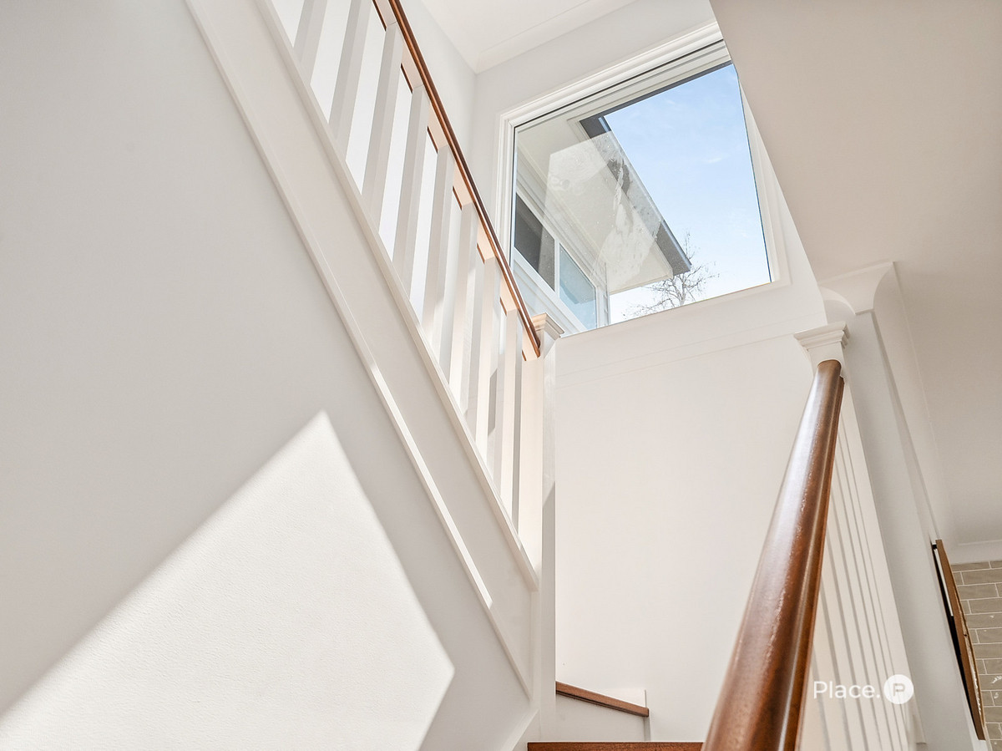
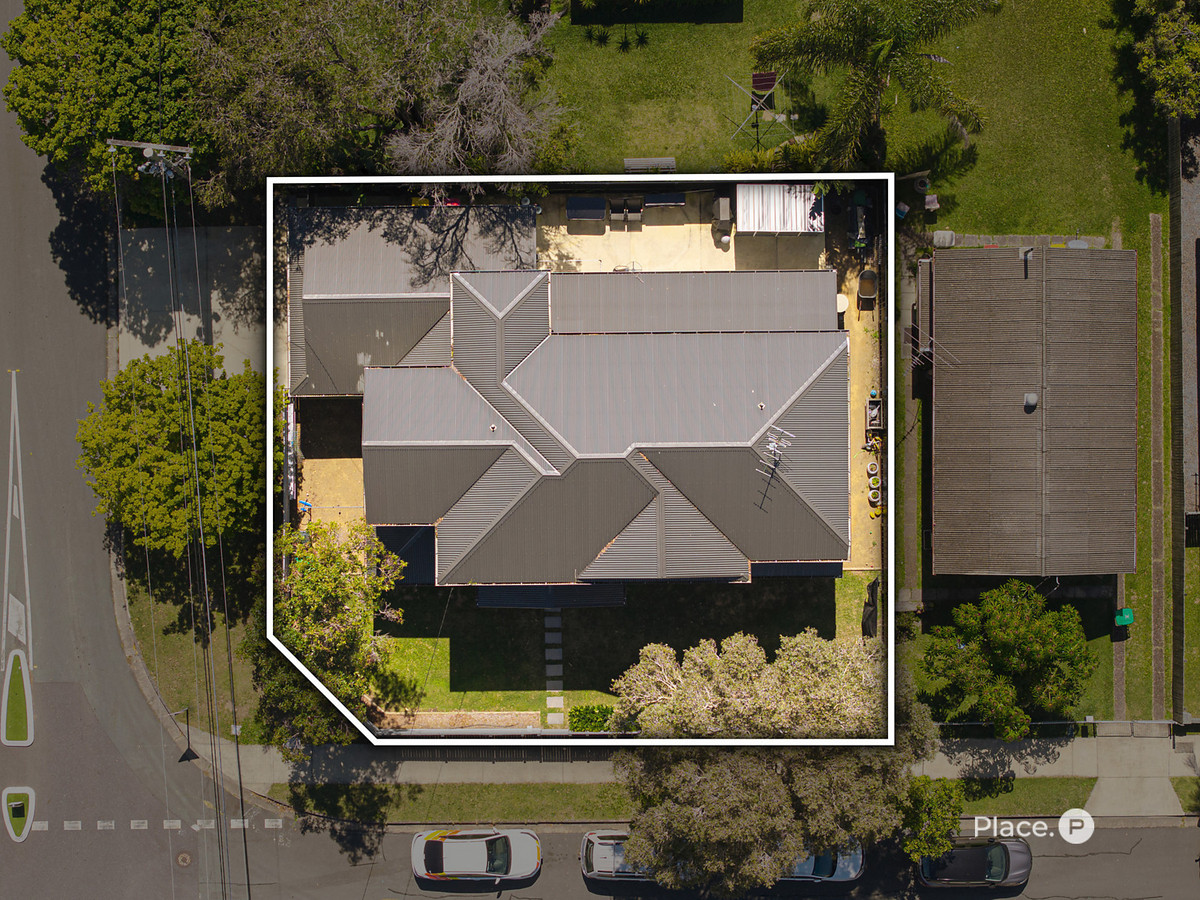
Positioned within a quiet and highly sought-after pocket of Scarborough, this beautifully appointed four-year-old residence delivers the timeless appeal of Hamptons-inspired design with the functionality of a contemporary family home. Custom built by Jay Atkins Constructions, every detail has been thoughtfully considered, from the soaring ceilings and feature timber staircase to the abundance of natural light and cooling sea breezes that flow throughout. Privately positioned on a fully fenced 405sqm corner block, the home provides a peaceful and private setting complemented by the relaxed Scarborough lifestyle.
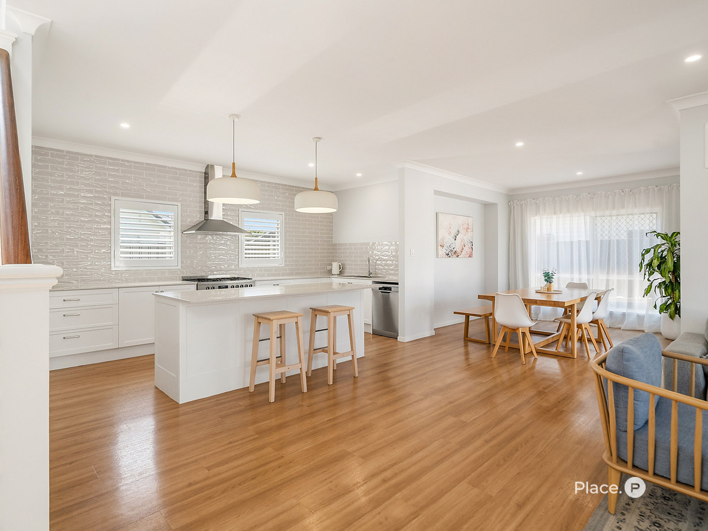
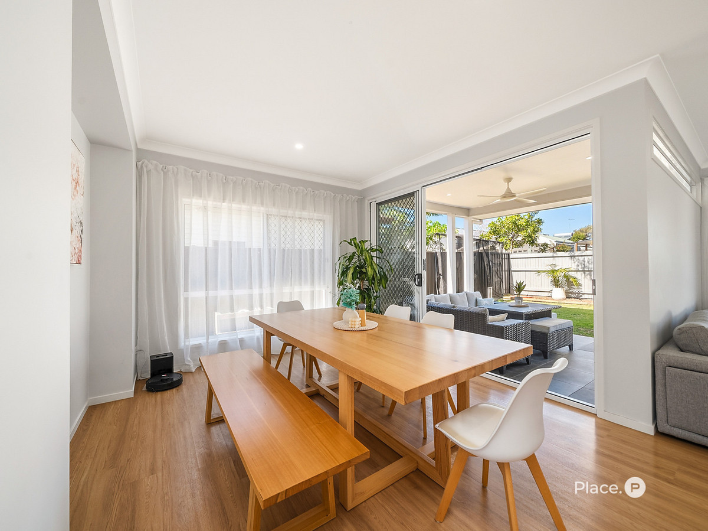
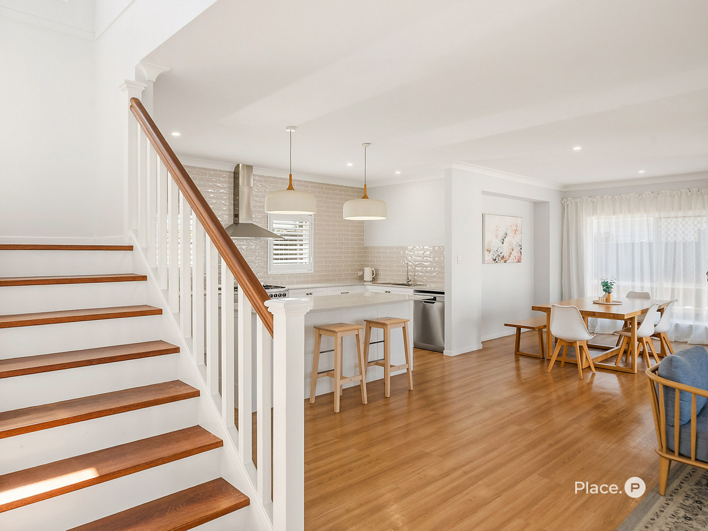
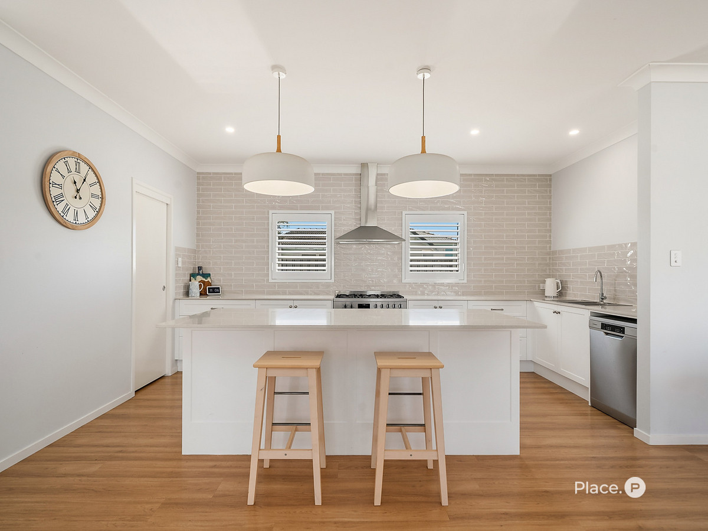
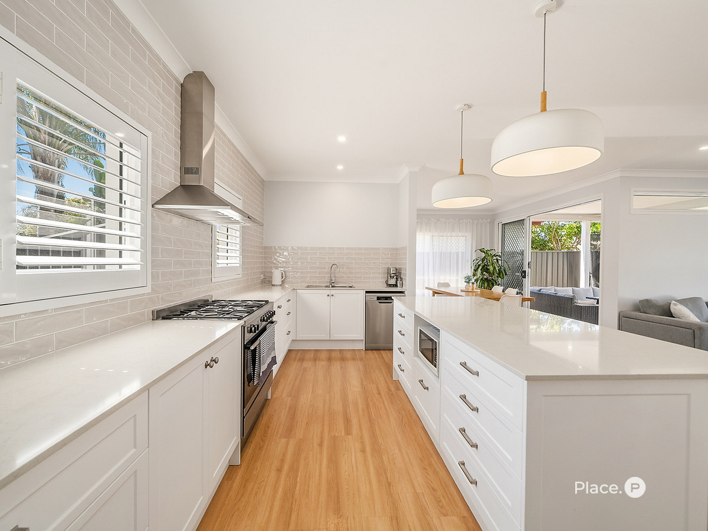
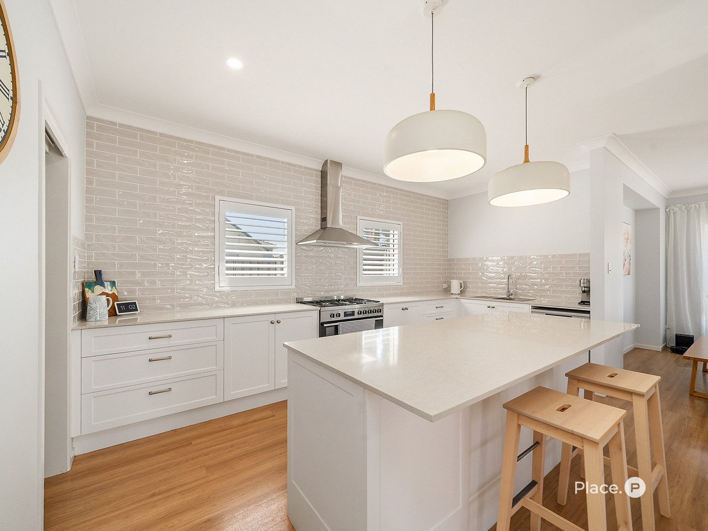
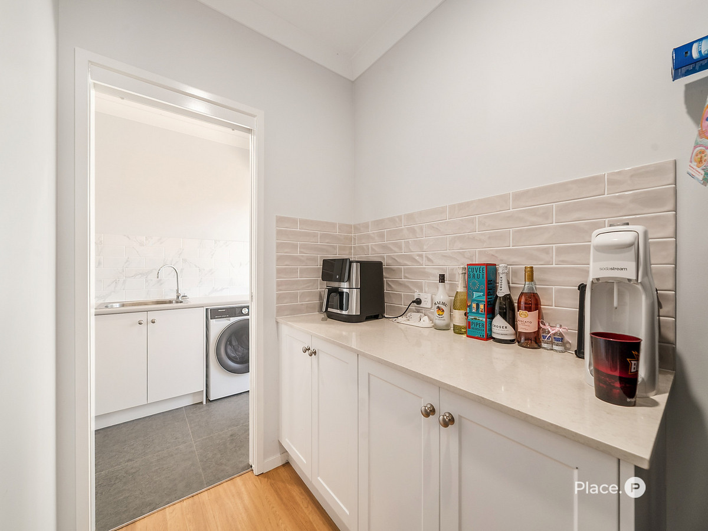
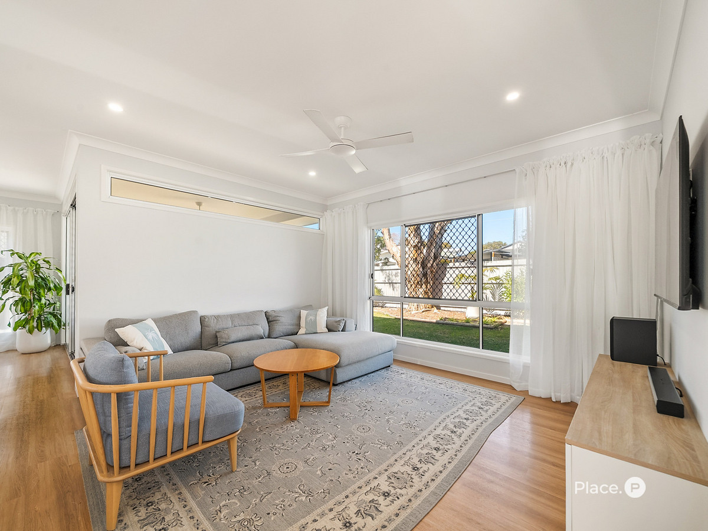
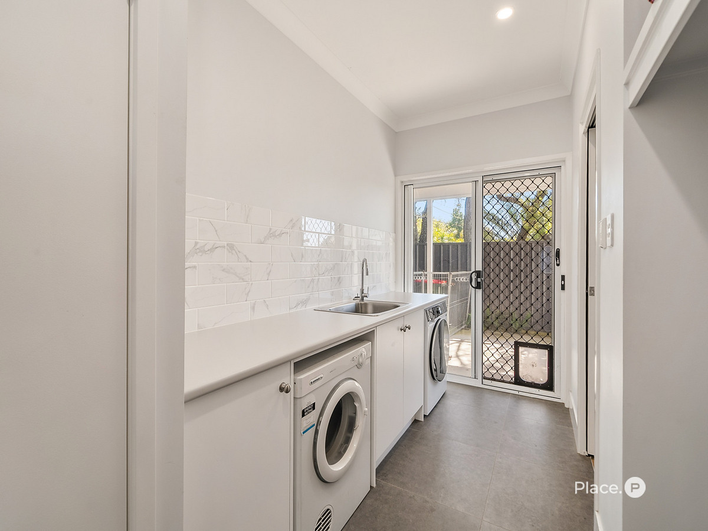
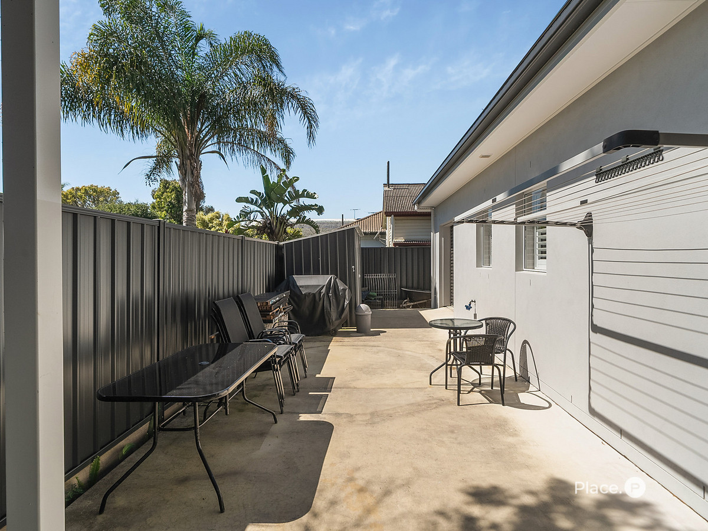
Designed for effortless family living and entertaining, the expansive open-plan ground floor is where the living and dining spaces seamlessly connect to the covered outdoor entertaining patio. The gourmet kitchen is both beautiful and practical, centred around a generous island with stone benchtops, pendant lighting, gas cooktop and dishwasher, complemented by a spacious butler’s pantry with abundant storage. A generous mud room and custom-appointed laundry add further functionality, while the ground-floor bedroom, bathroom and multiple storage options make this home exceptionally well suited to guests, teenagers or multigenerational living.
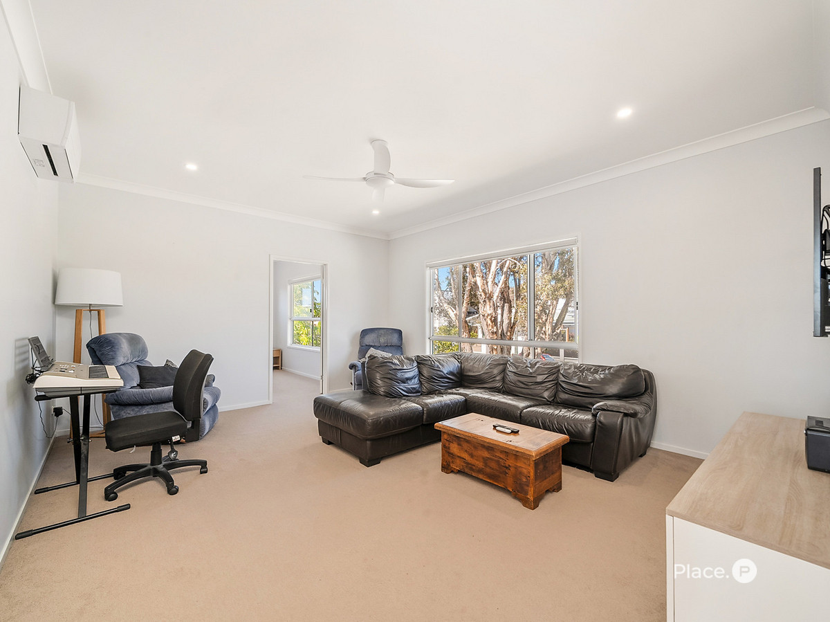
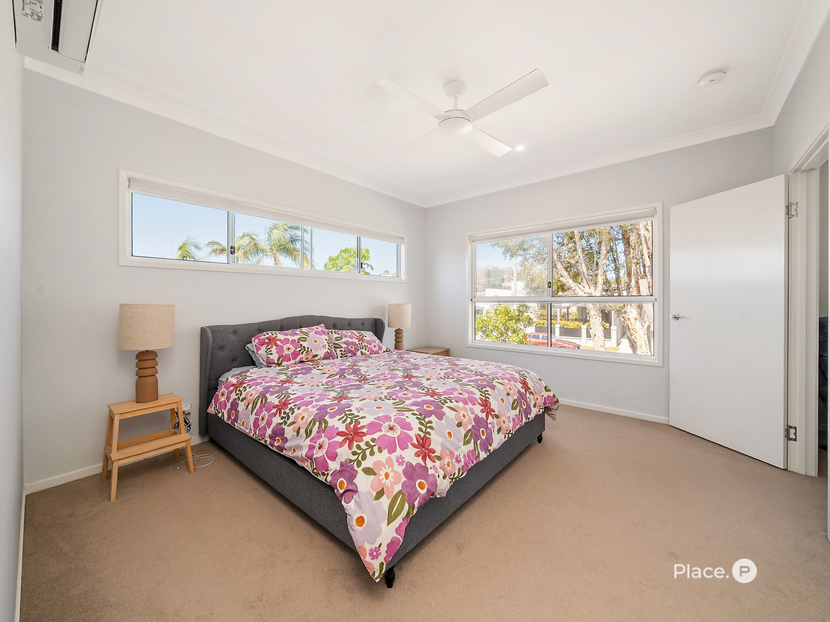
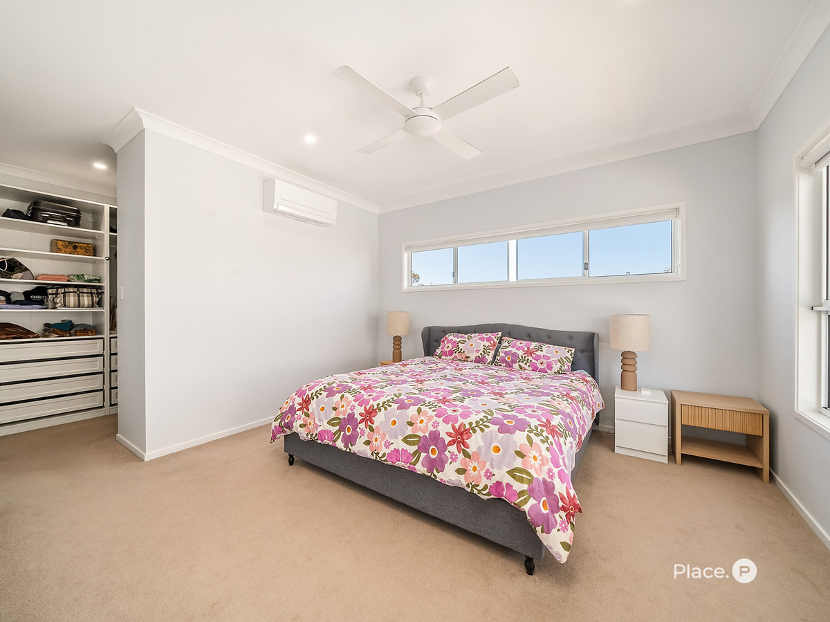
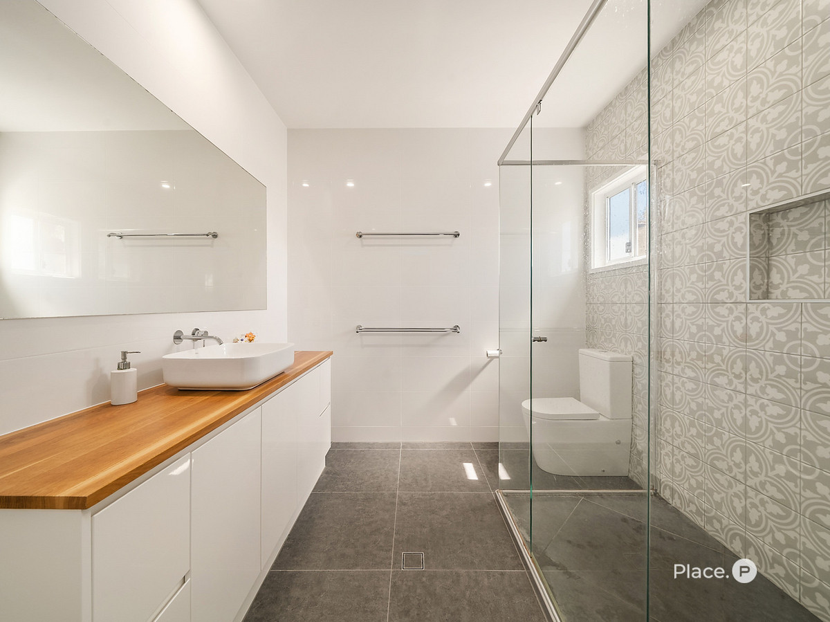
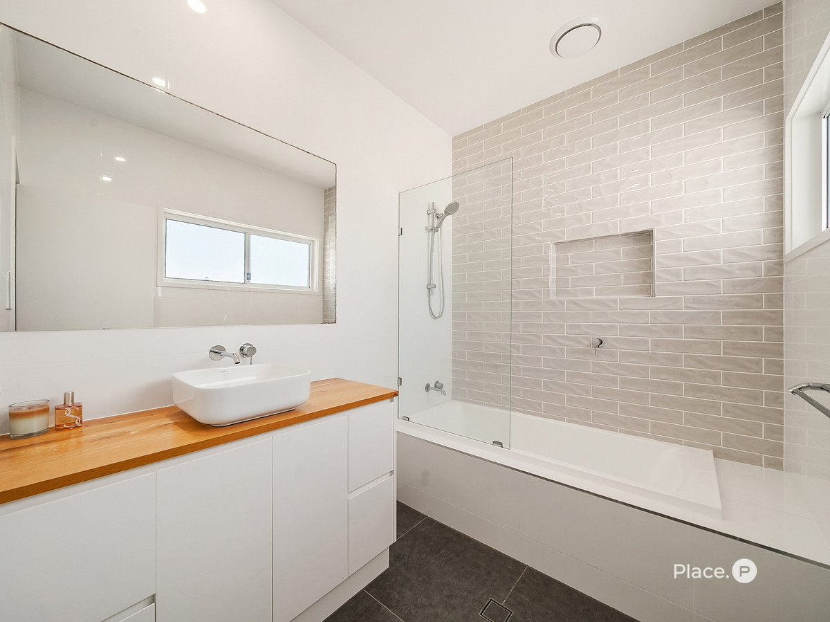
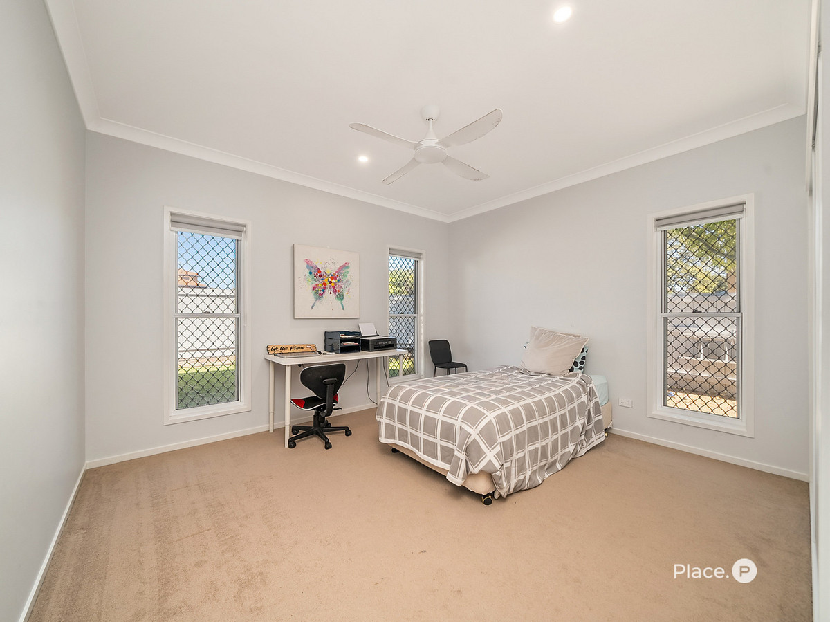
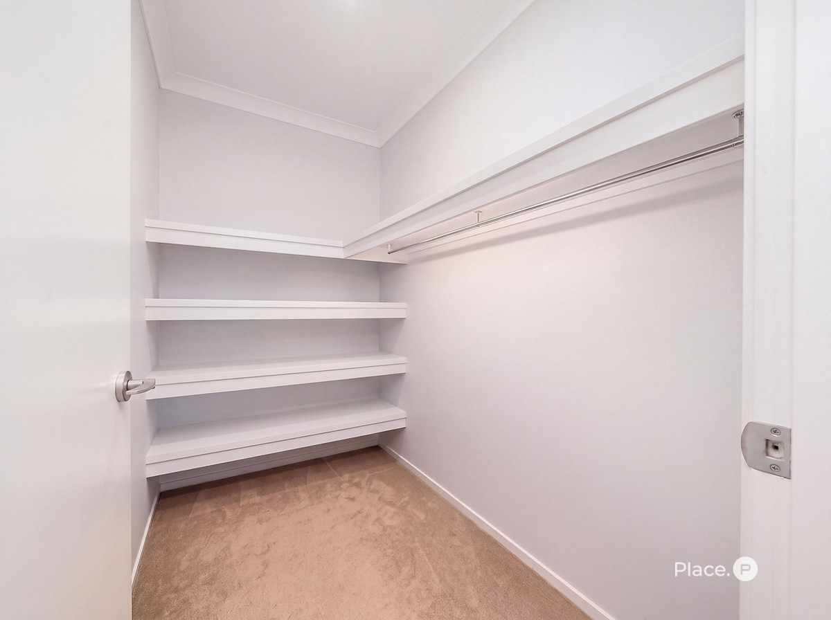
Upstairs, a second living space provides the perfect retreat for the family, while the luxurious master suite offers a peaceful private haven complete with air conditioning, ceiling fan, walk-in robe with custom joinery and a sizeable ensuite. Two additional bedrooms with built-in robes are serviced by the beautifully finished main bathroom. Throughout the home, plantation shutters, roller blinds and sheer curtains add an elegant layer of sophistication, while air conditioning and ceiling fans ensure year-round comfort. Outside, the home continues to impress with exceptional storage and vehicle accommodation, making it as practical as it is beautiful.
Property Features:
– Four-year-old custom-built home by Jay Atkins Constructions
– Private 405sqm corner block with fully fenced grounds
– Hamptons-inspired architectural style and timeless finishes
– High ceilings throughout with abundant natural light and refreshing sea breezes
– Gourmet kitchen with generous island and stone benchtops, pendant lighting, dishwasher, gas cooktop
– Spacious butler’s pantry with generous storage and stone benchtop
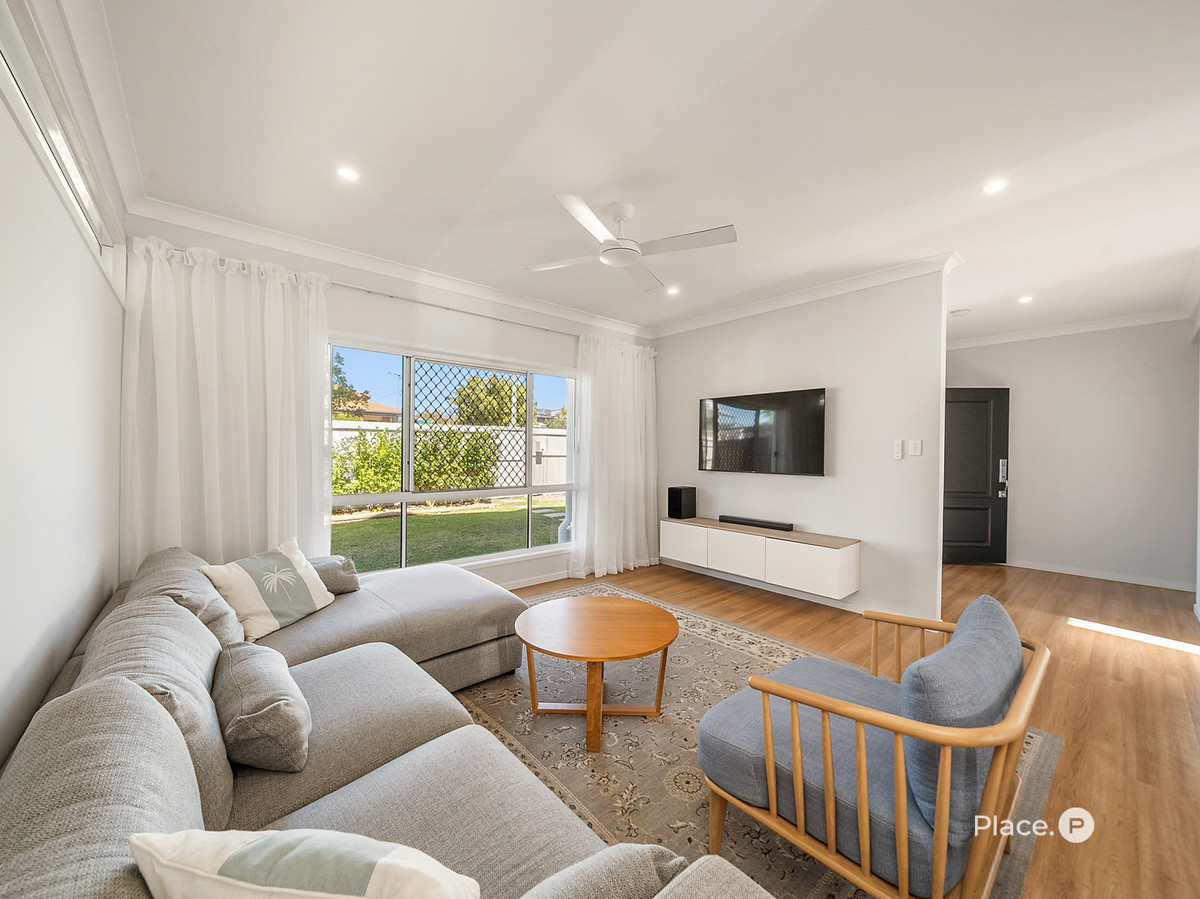
– Open-plan living and dining flowing to covered outdoor entertaining patio, family room with built-in TV unit
– Established trees and landscaped gardens surrounding the home
– Plantation shutters, roller blinds and sheer curtains throughout
– Air conditioning and ceiling fans throughout
– Feature timber staircase with clever understair storage
– Ground-floor bedroom with built-in robe
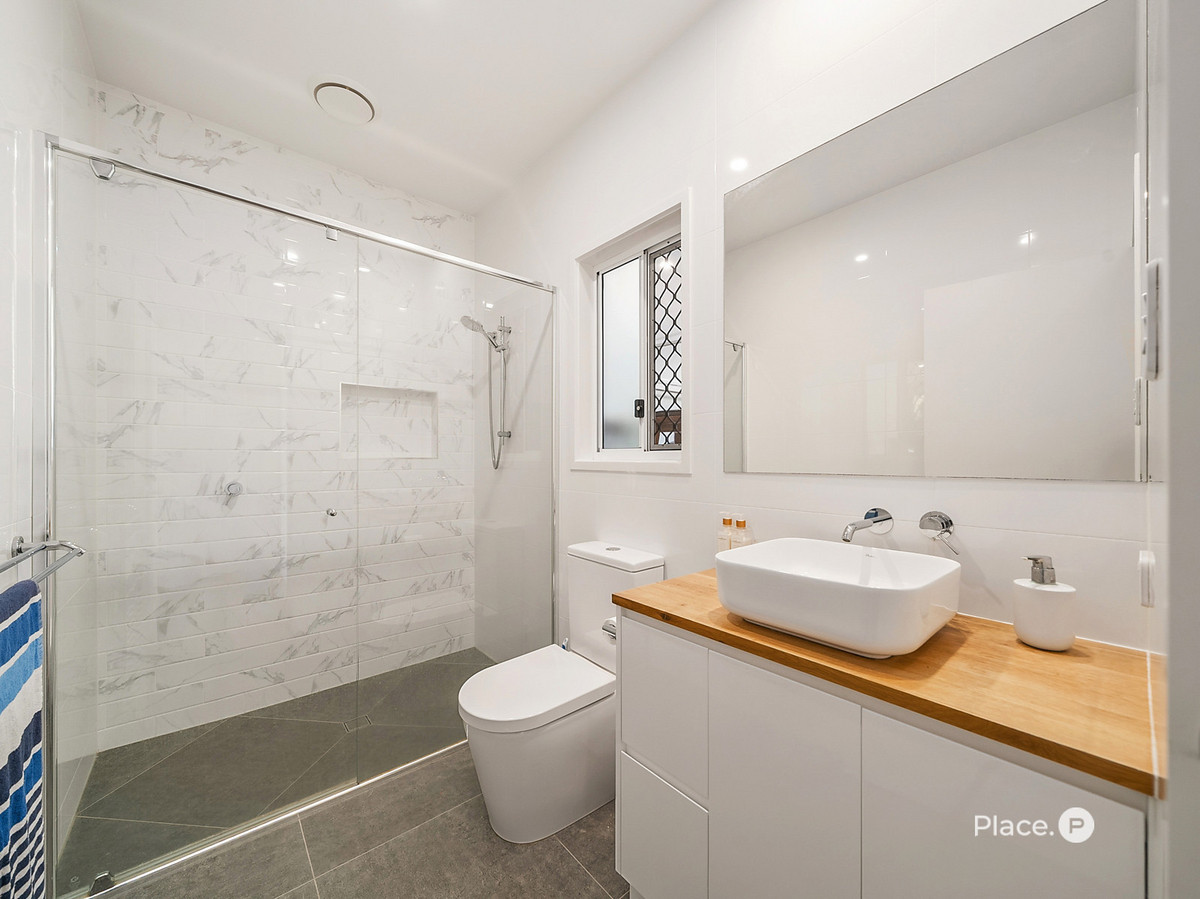
– Ground-floor bathroom servicing bedroom and guests
– Ideal configuration for guests or multigenerational living
– Generous mud room and laundry with custom storage
– Upstairs living space/retreat with air conditioning and ceiling fans
– Spacious master bedroom with air conditioning and ceiling fan, walk-in robe with custom joinery, generous ensuite
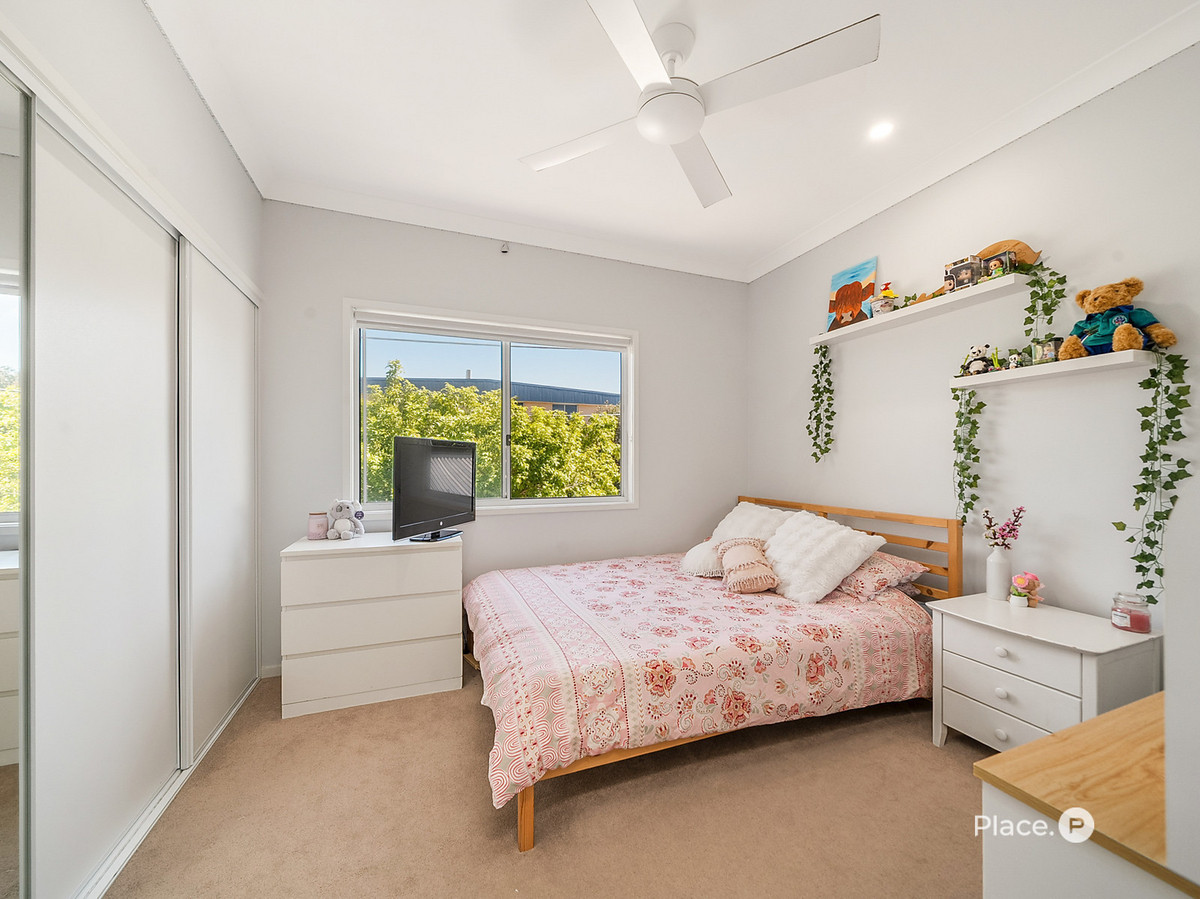
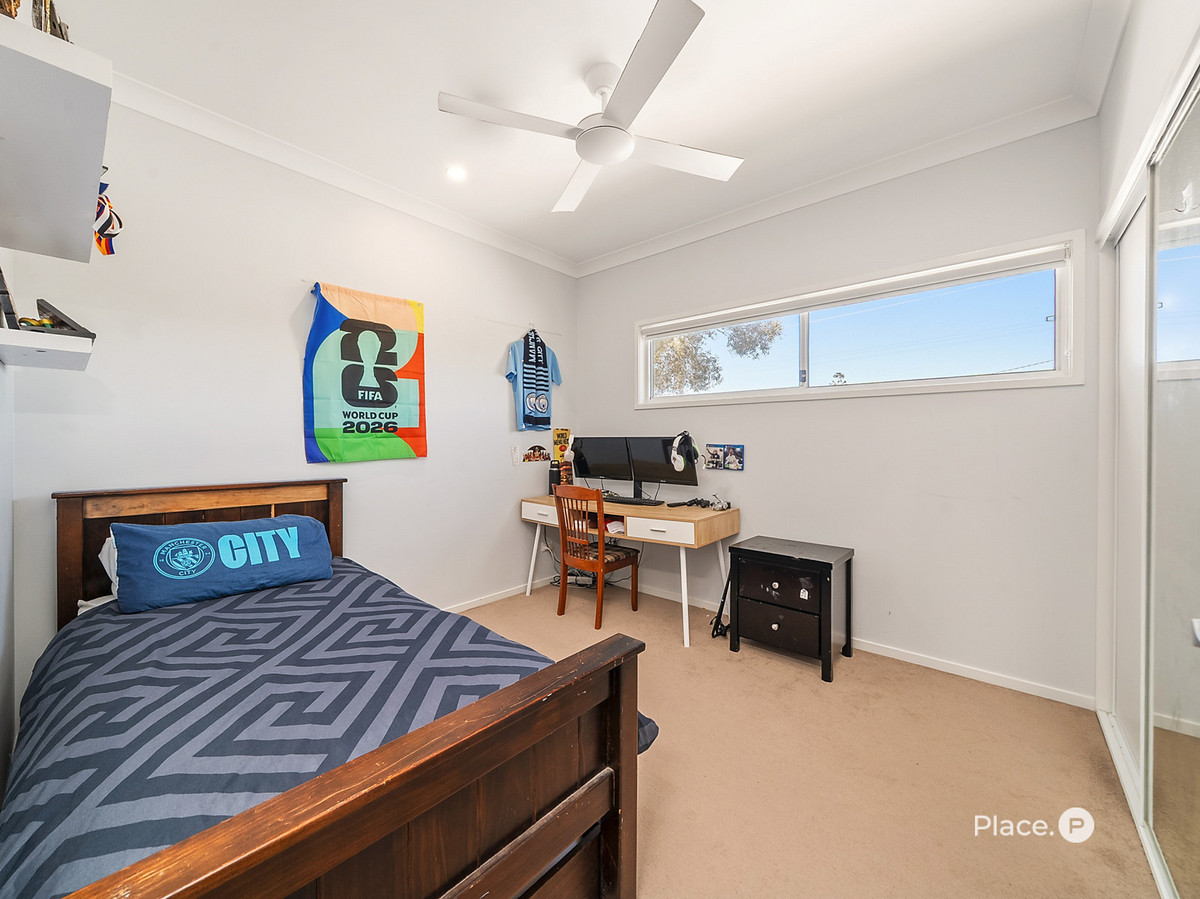
– Two additional upstairs bedrooms with built-in robes and ceiling fans
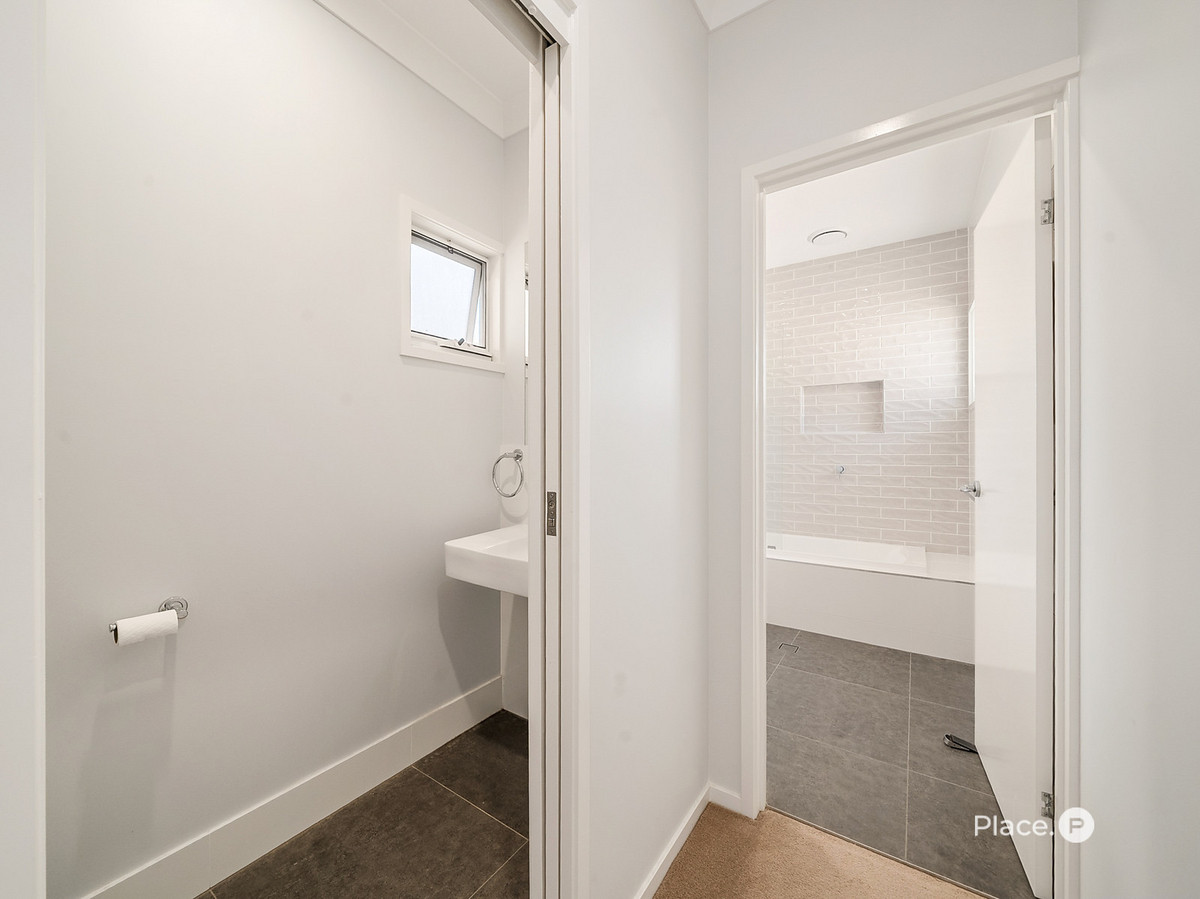
– Main bathroom with floor-to-ceiling tiling and shower-over-bath and separate toilet
– Huge linen/storage area with potential to convert to a study nook
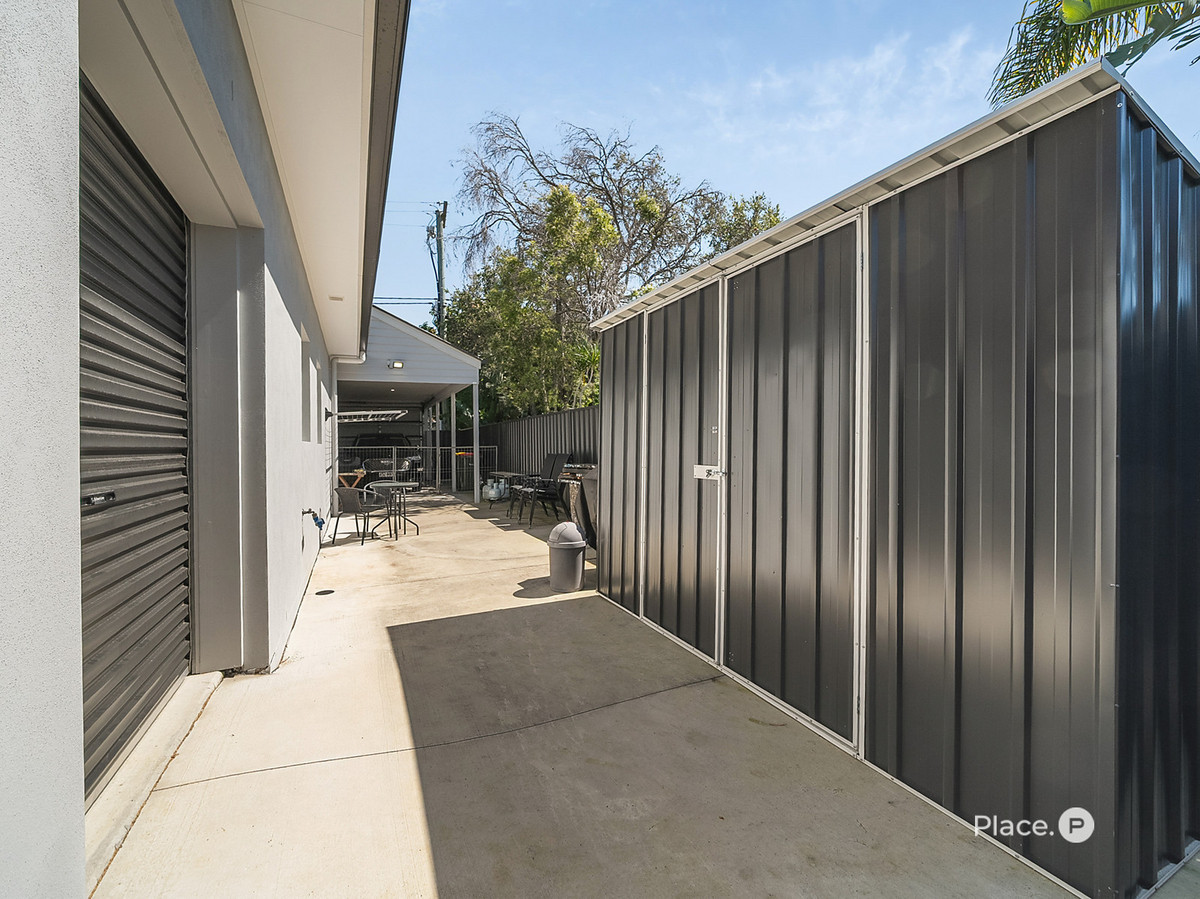
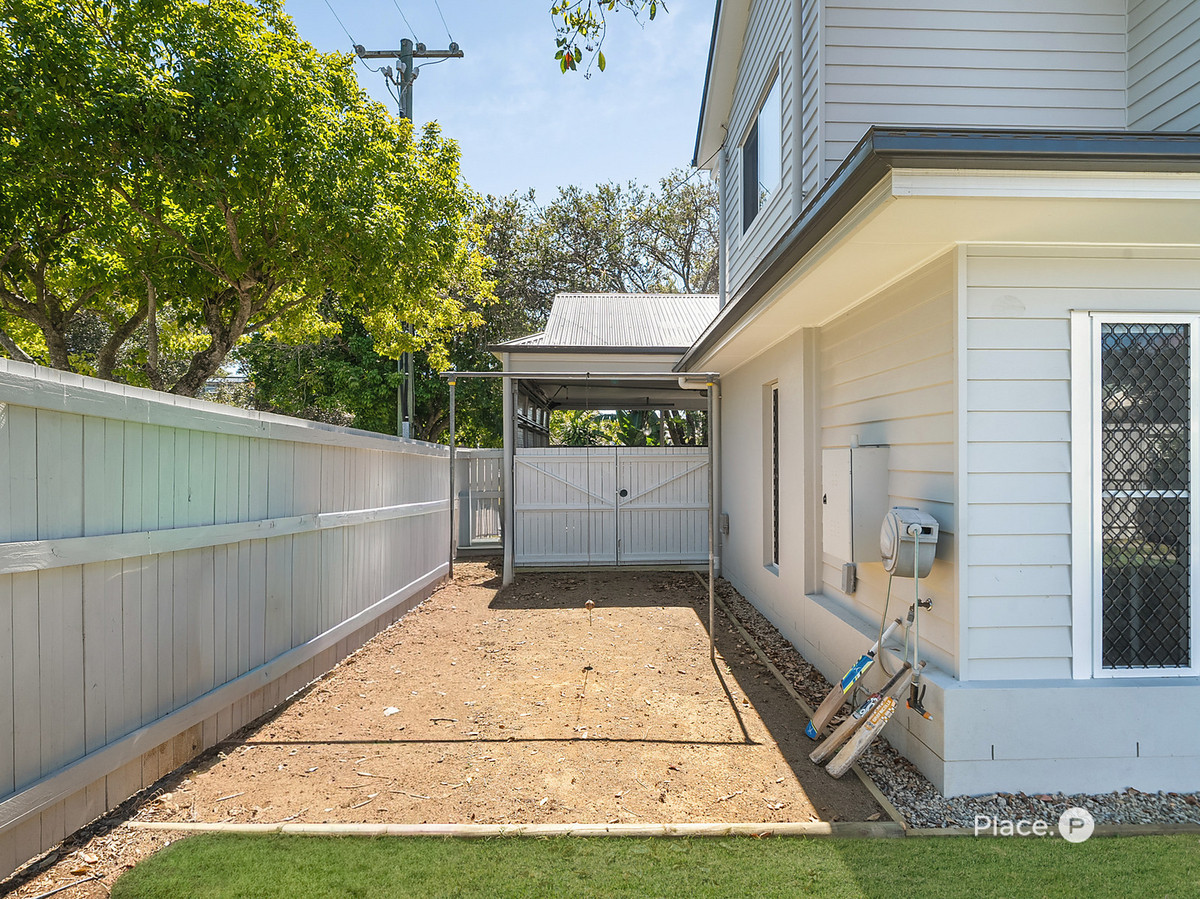
– Extra-height double carport with remote roller door with drive-through access for additional vehicles, trailers, boats or recreational toys
– Secure lockable storage attached to the home with roller door
– Additional storage space ideal for a hobby room, workshop or home project plus garden shed
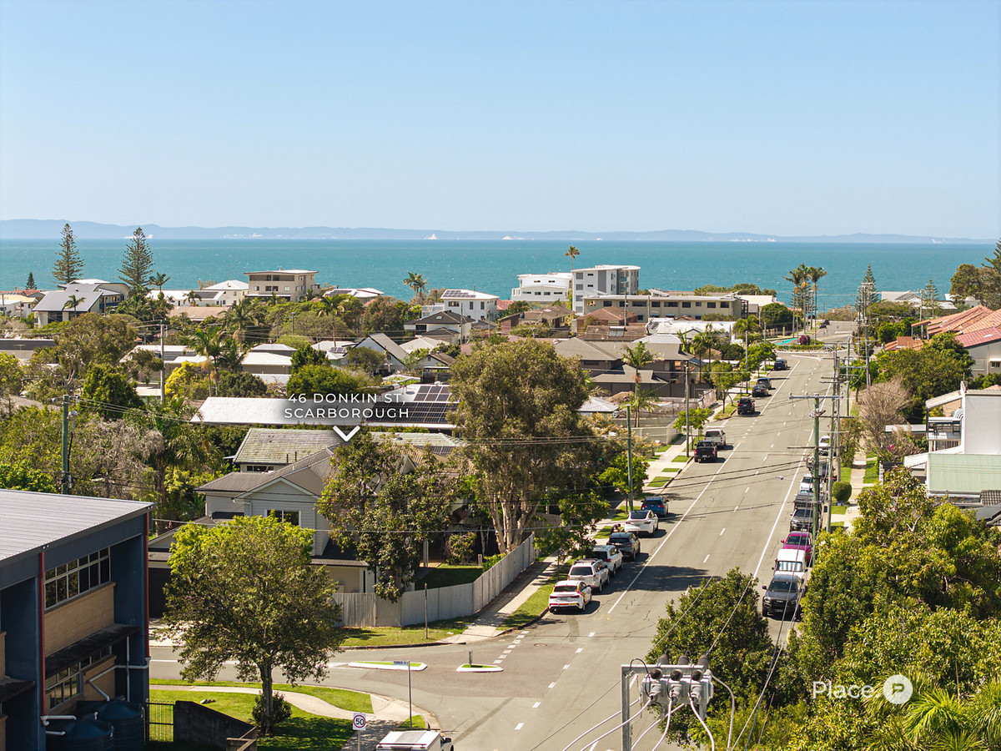
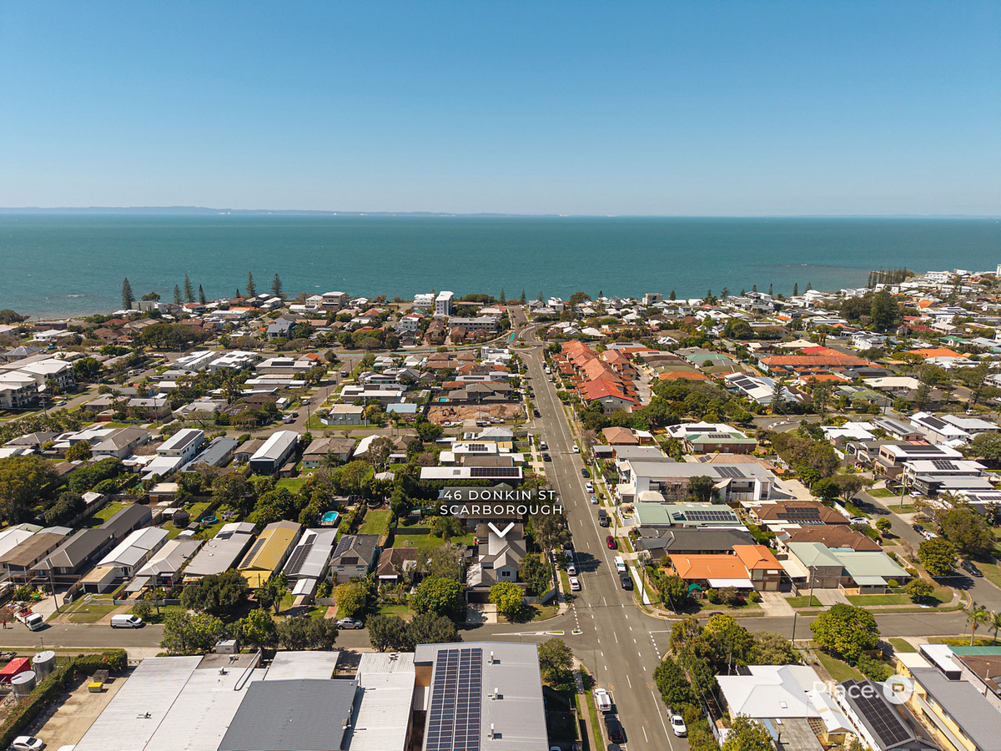
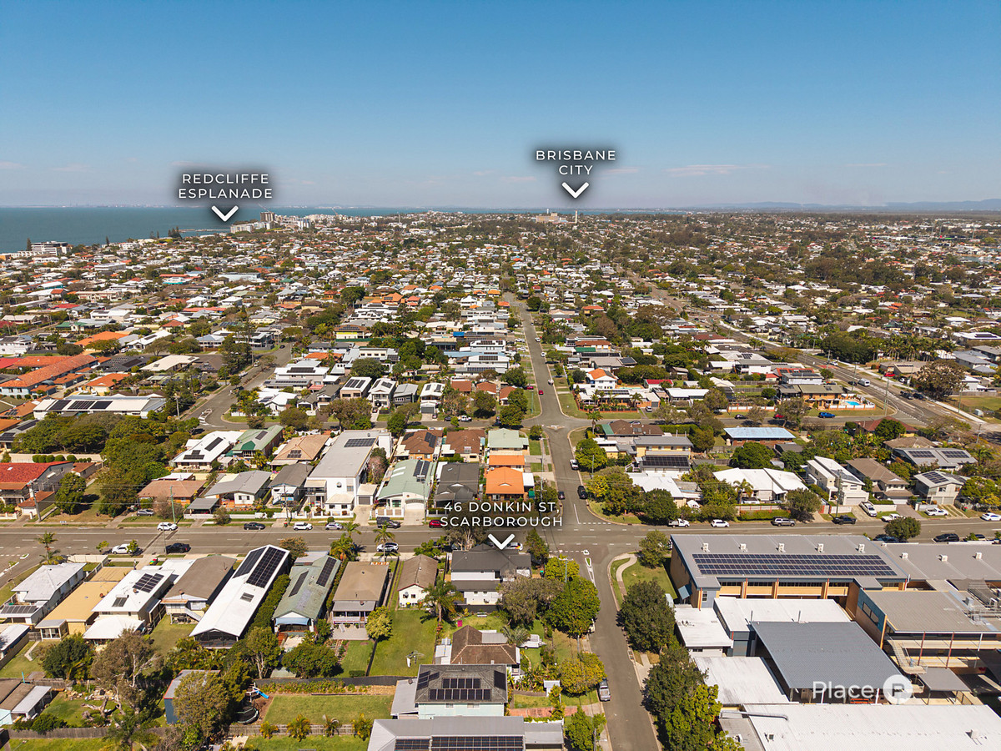
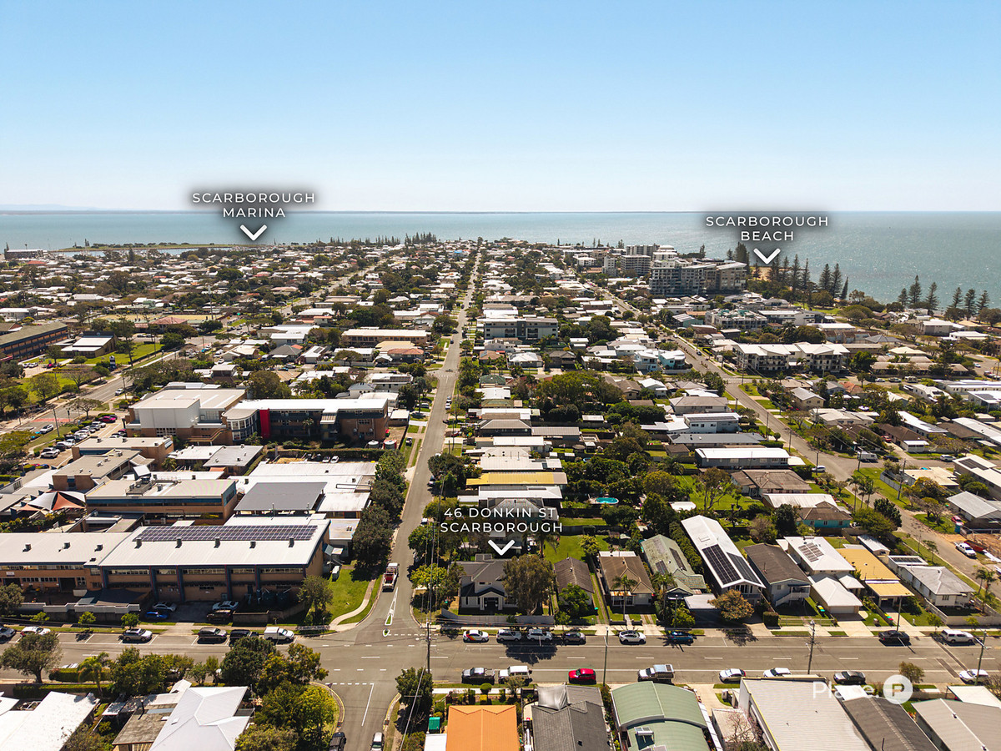
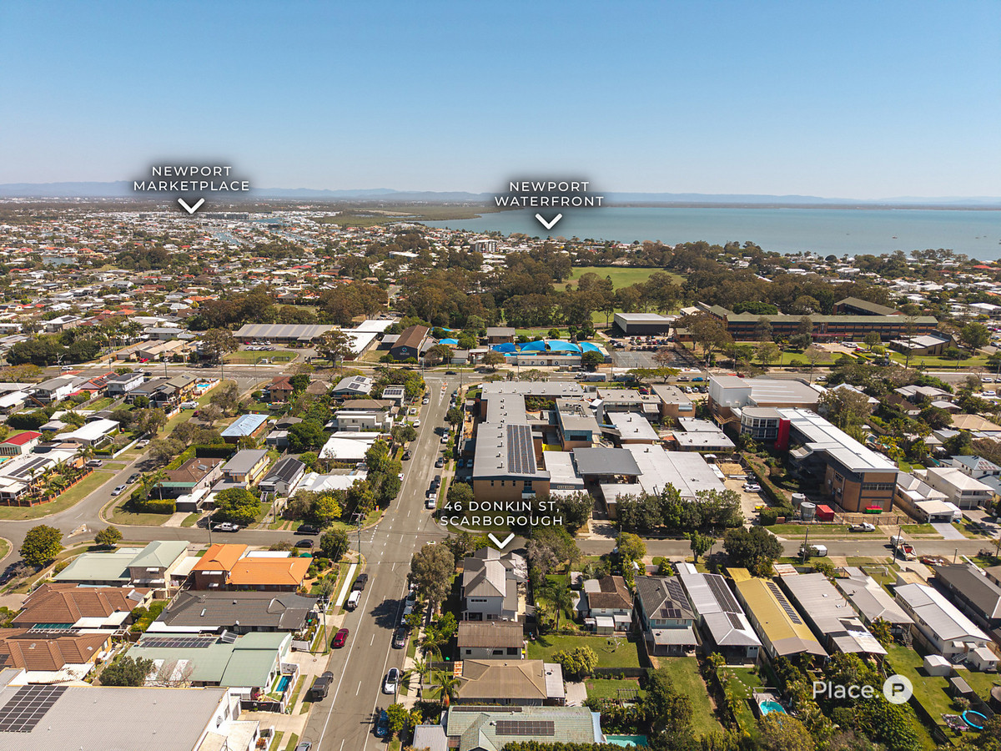
The location completes the lifestyle. Just approximately 500m from Queens Beach and 600m from the Scarborough Village precinct, you’ll have local cafés, restaurants, shops, fitness studios, medical services and everyday conveniences within easy reach. Multiple quality schools are also within walking distance, while the peaceful pocket provides a wonderful balance of tranquillity and connectivity. Here, you can embrace the laid-back Redcliffe Peninsula lifestyle while enjoying easy access to the Bruce Highway, Brisbane CBD and Brisbane Airport. For families seeking a beautifully finished, move-in-ready home in one of Scarborough’s most desirable pockets, this is an outstanding opportunity to secure a modern coastal lifestyle with space, style and substance.
Disclaimer
This property is being sold by auction or without a price and therefore a price guide can not be provided. The website may have filtered the property into a price bracket for website functionality purposes.
Disclaimer:
We have in preparing this advertisement used our best endeavours to ensure the information contained is true and accurate, but accept no responsibility and disclaim all liability in respect to any errors, omissions, inaccuracies or misstatements contained. Prospective purchasers should make their own enquiries to verify the information contained in this advertisement.
Read more +

Email Enquiry
"*" indicates required fields